




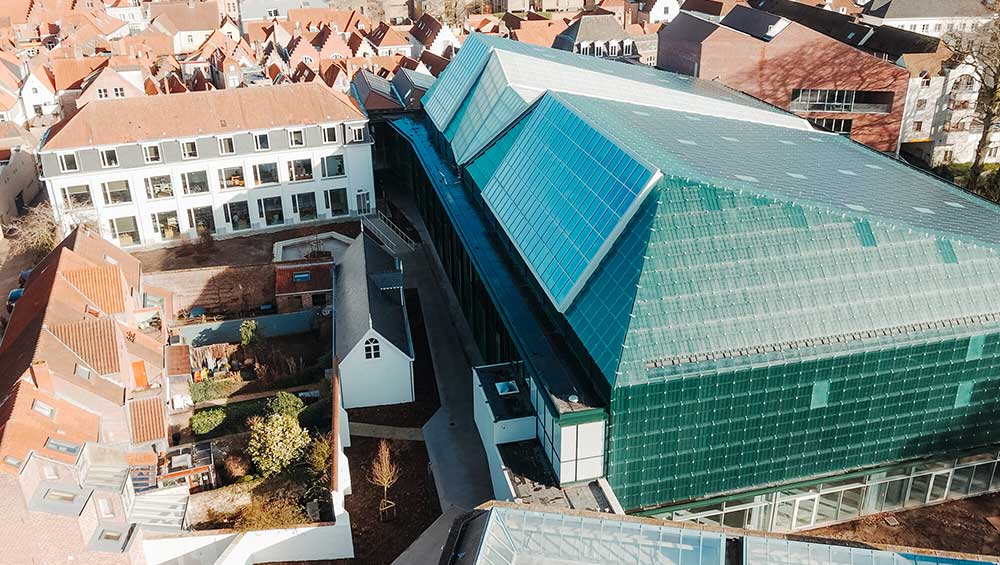
Brusk Museum, Bruges. Image courtesy Brusk Museum.
by VERONICA SIMPSON
It is a rare museum that inserts 9,500 sq metres (102,257 sq ft) of unashamedly contemporary, glass, concrete and steel into the medieval heart of a Unesco world heritage site, but the new Brusk museum in Bruges has done exactly that.
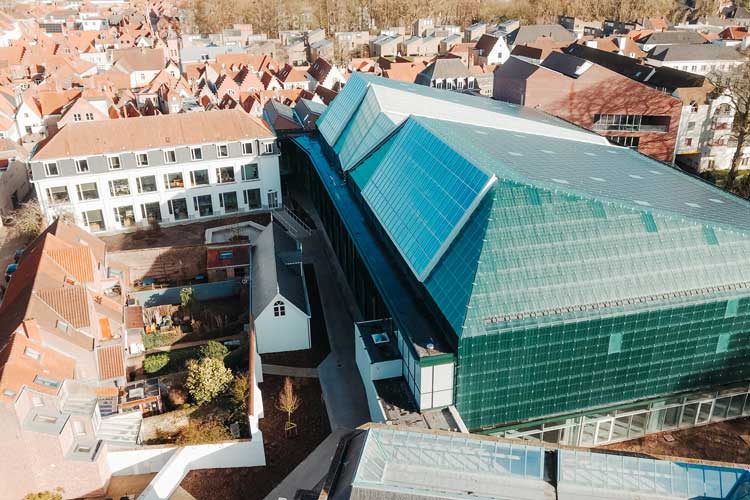
When I first visited Bruges, two years ago, my impression was of an ancient city pickled in aspic: endless, narrow, cobbled streets; tiny terraces of picturesque brick cottages; canals and ornate bridges; glorious medieval churches and gothic museums filled with masterpieces. So, early photographs of the Brusk project seemed shockingly modern: a substantially glazed building with large expanses of roof clad in textured dark-green glass tiles along with photovoltaic panels. In aerial views, Brusk’s gleaming, angled roofscape dominates the surrounding terracotta-tiled roofs and church spires.
At street level, however, you would be hard pressed to find it. I walked along one of the historic canal-side streets and found a sign for the Brusk and the Groeninge museums that pointed down a cobbled pathway flanked by a playfully decorative archway. A few yards along, a left turn is indicated. Here, if you know what to look for, Brusk’s roof edge is just visible, peeking between the trees and beyond a white-painted brick wall. At the next turn, about half the building is revealed, framed by the surrounding, much older structures. You can’t see the full mass of the museum unless you walk backwards from its entrance to the far end of a small, grassy urban square that lies in front of it. Even then, the north-facing roof planes are tilted at high angles, inspired by the city’s medieval churches, which also minimises the building’s impact. It is thoughtfully and cleverly done. Bravo to the Belgian architects, Ghent-based Robbrecht en Daem with Bruges local Olivier Salens, who conceived and masterminded the project over its seven-year gestation.
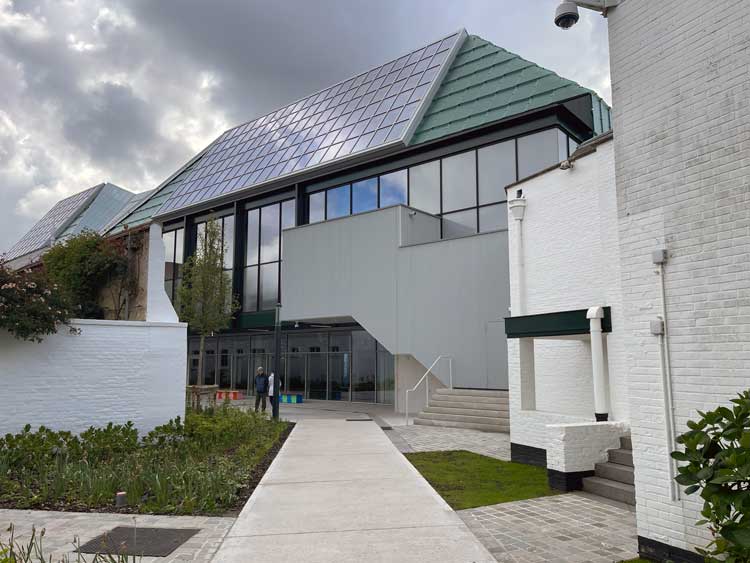
Brusk Museum, Bruges. Photo: Veronica Simpson.
The two-storey building offers two major exhibition halls (one of 160 sq metres, the other 800 sq metres) as well as generous public facilities. It is designed to be a space where ancient and modern meet, where any of the most spatially demanding sculptures, or the most technically ambitious, digitally immersive artworks can be housed comfortably. It is not a place that sits separately from Bruges’s other world-class museums: it was commissioned by Musea Brugge, the institution that looks after 13 of the city’s historic buildings and museums, to expand the scope for exhibitions, including works from its collections, along with generous visitor facilities. Sitting next to the Groeninge Museum (filled with masterpieces from Flemish primitive painters), the St John’s Hospital Museum and the Memling Collection, it forms a civic heart to a cluster of museums.
The new building is arranged, in L-shape formation, with a large, factory-style red brick logistics building. Combining state-of-the-art archive and storage facilities, a restoration atelier and offices, its sawtooth roof profile stretches out to the rear. The civic square before Brusk’s front entrance is shared with a handsomely refurbished, white-painted, brick building which, until 2020, was a primary school within a convent-run educational campus. Renamed Bron (Flemish for “source”), it offers a library and multiple study rooms for research into the riches within the city’s collections. Tour guide Johan Breyne tells me: “In the collection of Musea Brugge, there are 90,000 objects and only 9,000 are on display across the city at any one time … A lot of these objects have never been studied before, because we didn’t have the facilities.” He points out that Brusk has been fitted into a site previously inaccessible to the general public. The convent school had been seeking relocation for modernisation and Bruges city council agreed to swap the school site for an area outside the city centre that it had earmarked for Brusk.
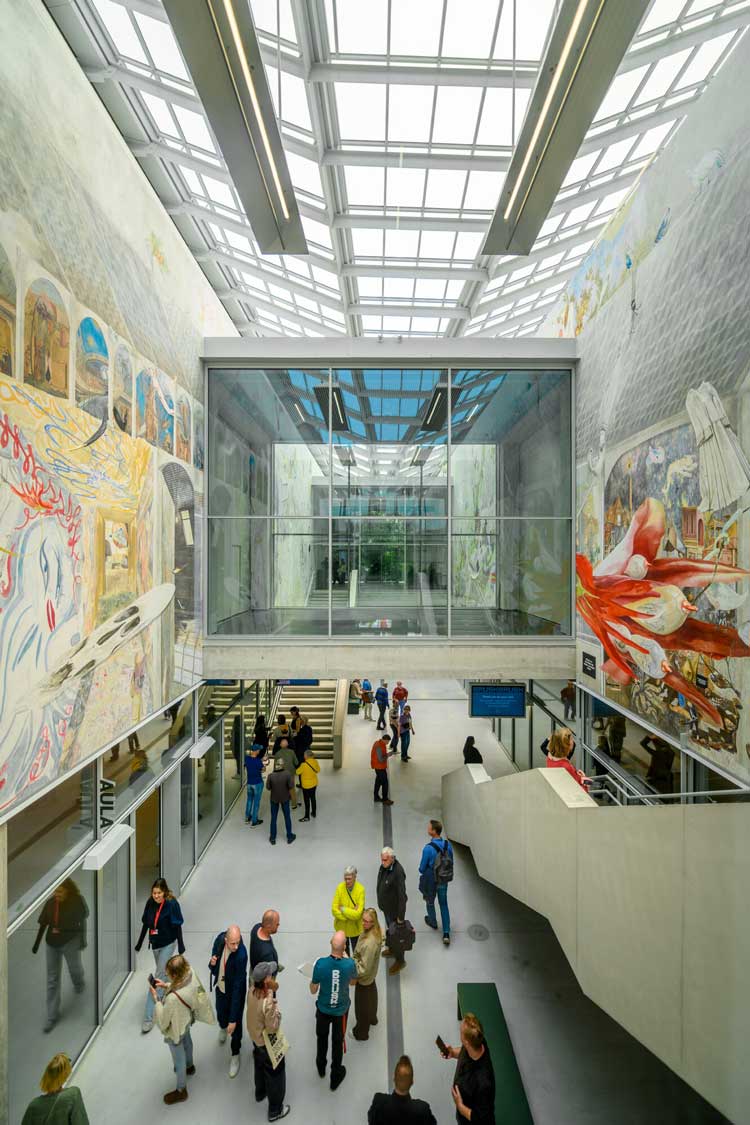
Central Scala Grande with Laure Prouvost's fresco on either side, Brusk Museum, Bruges.
Once inside, the building feels utterly contemporary, filled with daylight and highly porous, thanks to an entirely open and accessible ground floor. The two large exhibition halls are on the first floor, either side of a central atrium that the architects call the Scala Grande, in tribute to Bruges’ historic relationship with the palaces, cathedrals and painters of Italy. Also evoking ancient crafts, the walls of this passageway are filled floor to ceiling with a richly detailed and absorbing fresco by the French artist Laure Prouvost (of which, more later). Staircases ascend front and back, while a glazed first-floor bridge links the two galleries at the midpoint. A covered walkway along the north facade connects the galleries to allow the easy and discreet movement of staff and artefacts, and an open terrace extends along the south, overlooking what is planned to become a larger museum park.
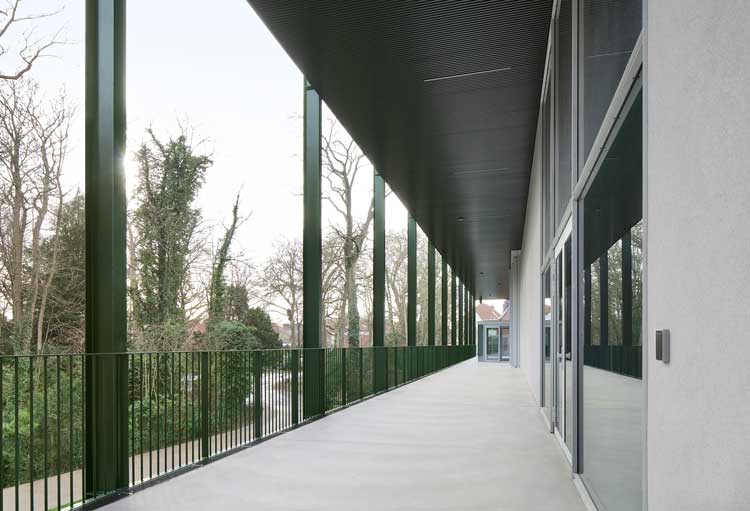
Open walkway across the rear facade. Brusk Museum, Bruges.
It feels seamlessly welcoming. Visitors can wander around the entire ground floor, moving between courtyard and rear gardens, and an all-day cafe spills on to a patio fringed with lawns. A 200-seat conference space sits at the north edge, tucked to the left of the entrance. A large shop is flanked by ample lockers and toilet facilities, as well well-appointed workshops. The Groeninge museum will have access to all these facilities.
Upstairs, entry to the main hall or the smaller exhibition space is ticketed. These spaces demonstrate beautifully the potential for drawing on the city’s collections and beyond, for richer storytelling, as well as for powerful interactive art works. An expansive launch exhibition, Bigger Picture: Connected Worlds of Bruges 900-1550, reveals this medieval city’s historic place at the heart of a network of trading relationships across the globe – Europe, North Africa, the Middle East and Asia. In five themed areas, an eclectic mixture of manuscripts, devotional objects, paintings, maps, maritime artefacts and treasures reveal the city’s role as a major node within all these connecting relationships and cultural evolutions.
Across the glass bridge is a full-on immersive experience of digital art. Refik Anadol: Latent City offers up AI and software-programmed artworks extracting live information from the city and re-presenting it as a continuously evolving urban environment on one huge central screen and many smaller ones. I found it visually hypnotic but thematically insubstantial, in stark contrast to the intellectual enrichments and analogue sensory delights offered in the opposite hall, for those who retain the attention-span for deeper looking and thinking.
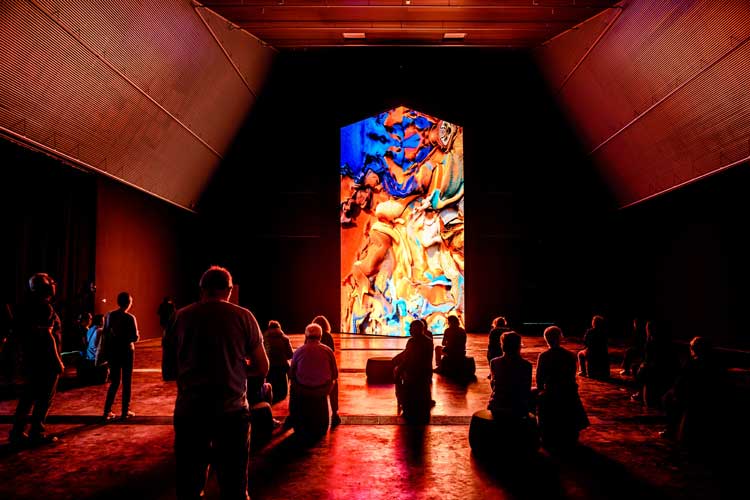
Smaller exhibition hall featuring work by Refik Anadol, Brusk Museum, Bruges.
It is a little unfortunate that, with these two opening exhibitions, the vast north-facing roof windows – inspired, apparently, by the studios of Cézanne and Manet – have been blacked out. In the dark, you get only a peripheral sense of the drama of these angled windows, which take the ceiling height from 5.5 metres to 30 metres, although the full glory of the galleries’ column-free expanses is still clear. The exhibition hall floors help to anchor the building and are thick with necessary cabling and pipes. The halls are designed to take huge objects – a load of up to 2.5 tonnes per metre.
Moving up to and inside the exhibitions, the visitor flow is as easy and intuitive as on the ground floor: you enter the main hall from the north staircase and can circulate freely through the themed, handsomely designed exhibits, to emerge at the south end, delivered effectively near the entrance to the Anadol exhibition. Once inside that gallery, the flow steers one back to the north end, and down the stairs – with multiple opportunities to pause and admire Prouvost’s astonishing fresco as you traverse the Scala Grande.
Speaking via web link from his Ghent office, the project’s chief architect, Paul Robbrecht, is modest about what feels like a spatially ingenious solution. “It’s an A B A building,” he says (two two-storey floors bisected by a central atrium and circulation spine). He agrees the shaping and placement work well to reduce the sense of scale, especially in a city such as Bruges, where “everything is narrow and small”. But he says: “It’s in a middle scale. It is not as high as the big monuments, but not as low as the surrounding fabric.” The laminated, green-glass roof panels are a strategic choice, designed “to make a green building in a red city [referring to the colours of Bruges’ brickwork and roof tiles], because they are complementary colours. But particularly to connect this building to the green surroundings that we will create later on.”
Thanks to the photovoltaic panels and a borehole thermal energy storage system, the building is practically self-sufficient and will have enough power to heat, ventilate and light the Groeninge Museum, the imminent refurbishment of which is scheduled to be completed in 2031.
Of the Prouvost fresco, The Whispering Walls Rêve, Robbrecht says: “It was already in our proposal during the competition. We didn’t know that artist at the time, but the fact that there should be frescoes in this central Scala Grande was important. It was the choice of the Musea Brugges to propose Laure Prouvost.” We agree that she has conjured something truly marvellous, in the scale, textures and level of detail she has incorporated. A whole imaginative universe is shown on these walls.
Prouvost, who won the Turner Prize in 2013, was born in Lille, educated in London and lives in Brussels. She has clearly spent many hours exploring Bruges, talking with its citizens, gazing at its structures, its treasures, thinking about its history, and weaving places, people and objects from several thousands of years of history into the design. She has included personally and culturally important figures from modern and historical times – the local mayor, the architects, and a portrait of herself are in there. Also, on one side is a grouping of women Prouvost admires, including Marie Curie, Yoko Ono, Maya Angelou and Nina Simone. Prouvost has also thought deeply about how the fresco’s narratives illuminate the journey across the building: there is an intensity, urbanity and density to the fresco on the city side, which fades to a more pastoral and tranquil arrangement at the garden side.
Many of her own art works also feature: for example, a “flower with breasts”, as my guide described it. There are objects embedded in the walls, including glass, mirrors and wood, and small, bas-relief elements. All of this was done to the highest and most authentic standards. Prouvost worked closely with Brussels-based fresco artist Camille Meslay and a family of expert fresco technicians from Brescia, Italy. Prouvost’s design was transferred on to the wall using the historical method of pounced cartoons and traced paper. Her composition was then painted following chalk lines, using traditional fresco, secco and strappo techniques.
Robbrecht says: “It’s really the authentic technique. It’s not oil, it’s pure pigment and water that sucks into the chalk layer, which gives this particular dry colour feeling. I was always, on my travels to Italy, amazed by the … fresco paintings of Giotto and Piero della Francesca, and now it has happened in our building, so I’m very happy.”
Robbrecht also notes that this layered and absorbing narrative – and the way it captures people as they move around the atrium – adds a level of theatre.
The whole project seems to have been executed with the greatest intelligence, ambition and attention to detail and impact, breathing new life into the city’s ancient assets. What Robbrecht and his colleagues and clients have achieved here is nicely summarised in an essay by Anna Müller in Aesthetica magazine: “Heritage is not a static condition but an active framework through which identity is continuously negotiated. (Ancient) cities function most powerfully when preservation and transformation are held in productive relation rather than opposition.” She notes that Brusk positions Bruges as a site of continuing cultural production and experimentation, following a trend for museums to see themselves as “a civic instrument. It operates as infrastructure – shaping how cities are inhabited, interpreted and shared.”
Whether the main beneficiaries will be the 8 million tourists who visit Bruges annually, or its 120,000 residents, is yet to be seen. Breyne told me that while many people visit, most of them are day-trippers, with only 1 million staying overnight each year. The bulk of them come by coach from the cruise ships that dock at Zeebrugge’s massive harbour nearby. That daily influx, in peak season, is not popular with residents, nor with the hotelier I spoke to, who, along with the rest of the hotel and restaurant trade, benefits only minimally. So Brusk is not a cultural bauble aimed at enticing more tourists into the city, but is there to tempt those who do come to spend longer. Let us hope it is successful.
Click on the pictures below to enlarge

Copyright © 1893–2026 Studio International Foundation.
The title Studio International is the property of the Studio International Foundation and, together with the content, are bound by copyright. All rights reserved.
 |
 |
 |
|---|

-300.jpg)


-300.jpg)


